
I’ve compared sheetrock and drop ceilings across multiple home projects, from basement remodels to office updates, and this piece lays out the practical trade-offs so you can match the right system to your space, budget, and tolerance for future work.
You’ll see how each option performs on cost, access, looks, and upkeep, giving you a clear path to decide without second-guessing later.
| Feature | Sheetrock (Drywall Ceiling) | Drop Ceiling |
| Typical Material | Gypsum panels screwed to framing | Mineral fiber, fiberglass, or metal tiles in a grid |
| Installation Time | Longer, multi-day process with finishing | Faster, often completable in a weekend |
| Access to Above-Ceiling Space | Limited; requires cutting or full removal | Easy tile removal for wiring, pipes, or HVAC |
| Finished Appearance | Seamless, paint-ready surface | Grid lines visible; tile patterns vary |
| Sound Control | Moderate; can add insulation above | Often better with acoustic tiles |
| Moisture Resistance | Standard versions poor; moisture-resistant available | Many tiles handle humidity better |
| Average Cost per Sq Ft | Higher labor and materials once finished | Lower upfront for materials and labor |
| Repair Difficulty | Patching and matching texture needed | Simple tile swap |
| Height Impact | Minimal loss if framed tight | Typically drops ceiling 2–6 inches |
| Longevity | Decades with proper care | 10–20 years depending on tile quality |
Also Read: Free Suspended Ceiling Calculator: Estimate Grid, Tiles & Hardware.
Key Differences between Sheetrock and Drop Ceilings

- Installation Method And Skill Level Required Sheetrock demands framing knowledge, precise panel placement, joint treatment, and finishing skill. Mistakes show forever. Drop ceilings rely on measuring, cutting grid, and leveling hangers—tasks most handy people can master after watching a few demonstrations. The difference in learning curve is large enough that I recommend professionals for sheetrock and confident DIYers for drop systems.
- Long-Term Maintenance Demands A sheetrock ceiling needs almost nothing once painted unless damage occurs. A drop ceiling benefits from occasional tile cleaning and grid inspection. When a tile stains or cracks, replacement is simple but requires keeping spare tiles on hand. Over twenty years the cumulative effort tilts toward more attention for the suspended system.
- Impact On Room Volume And Perception Sheetrock preserves maximum ceiling height and creates a sense of permanence. Drop ceilings sacrifice height for access and can make a room feel slightly more institutional. In spaces where volume matters—such as a great room or primary suite—I lean toward sheetrock. In workshops, laundry rooms, or commercial offices the drop system’s practicality wins.
- Acoustic And Thermal Behavior Drop ceilings with acoustic tiles usually outperform plain sheetrock for sound absorption. Adding insulation above either system improves thermal performance, yet the continuous sheetrock surface can form a better air barrier when detailed carefully. The choice depends on whether noise control or airtightness ranks higher for the specific room.
- Flexibility For Future Modifications If you expect to change lighting, add speakers, or update mechanical systems, the drop ceiling keeps those tasks affordable. Sheetrock locks the design in place. I have returned to drop-ceiling rooms years later and made major changes in hours; the same work behind sheetrock would have required days of repair.
Also Read: How Sheetrock And Cement Board Are Different?
Key Features of Sheetrock
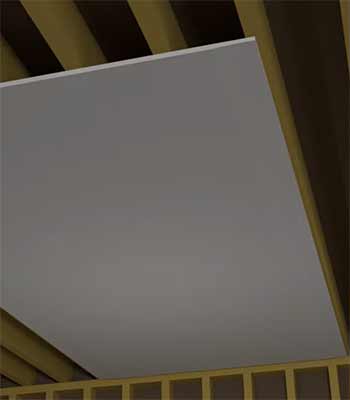
- Solid structural feel When I walk into a room with a sheetrock ceiling, the surface feels like part of the building rather than an added layer. The panels lock tightly to the framing, so there is almost no flex or movement under normal conditions. This rigidity helps with vibration control from footsteps on the floor above and reduces the chance of tiles shifting over time. In multi-story homes I have worked on, that solid connection also made it simpler to hang heavier light fixtures or ceiling fans without extra bracing.
- Customizable surface options After the mud and tape dry, you can apply almost any finish. Smooth paint is common, but orange-peel, knockdown, or even skim-coat plaster looks are possible. I once matched an existing 1970s texture by carefully testing samples until the new ceiling blended perfectly. That level of control is hard to match with prefabricated tiles. Color choices are unlimited because you simply choose the paint; you are not limited to manufacturer tile colors.
- Compatibility with insulation and fire ratings Standard sheetrock can be paired with batt or blown-in insulation above the panels. Fire-rated Type X panels add extra protection in garages or multi-family buildings. In one project I specified half-inch Type X over a garage conversion and the inspector approved it without additional layers. The continuous surface also helps limit air leakage when sealed at the edges, which can improve energy performance if the attic or floor above is conditioned.
- Long service life under normal conditions A properly installed and painted sheetrock ceiling can last the life of the house if it stays dry. I have seen fifty-year-old examples that still looked solid after a fresh coat of paint. The main threats are water leaks and structural movement; otherwise the material holds up with almost no routine care beyond occasional cleaning.
Pros of Sheetrock
- Seamless visual result Once finished, the ceiling looks intentional and architectural. Guests rarely notice the ceiling itself; they simply experience a finished room. I prefer this in formal living areas and primary bedrooms where a grid pattern would feel commercial. Paint can hide minor imperfections, and the surface accepts wallpaper or decorative treatments if desired.
- Higher perceived quality in resale Real-estate agents I have spoken with often note that continuous drywall ceilings photograph better and feel more permanent to buyers. In several homes I helped stage, the sheetrock ceilings contributed to a sense of solidity that drop ceilings sometimes lack. That perception can support asking price, especially in markets where finished basements compete with new construction.
- Better for certain lighting designs Recessed cans, surface-mounted fixtures, and ceiling fans all mount cleanly. There is no grid to work around, so layout flexibility stays high. I once centered a large pendant over a dining table without worrying about runner interference; the sheetrock simply accepted the box where I needed it.
- Superior fire and smoke containment in rated assemblies Continuous gypsum provides a more reliable barrier than a grid with gaps around every tile. When code required a fire-rated ceiling, sheetrock was the straightforward choice. The taped joints and sealed penetrations keep smoke from migrating as easily as it might through a suspended system.
Cons of Sheetrock
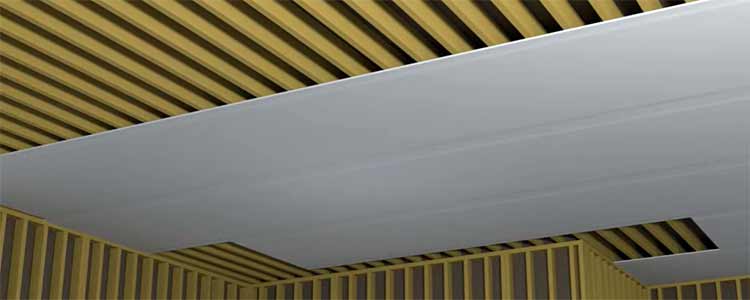
- Difficult access after installation Any future work above the ceiling means cutting a hole, patching, and refinishing. I learned this the hard way when a plumber needed to replace a valve after the ceiling was painted; the repair took two days and still left a faint outline. In spaces with frequent mechanical changes, that limitation becomes expensive.
- Labor-intensive finishing process Taping, multiple coats of mud, sanding, and priming create dust and demand skill. Even experienced crews need several days for a typical room. Dust control is critical, and the learning curve for a first-time DIYer is steep. I have seen weekend warriors end up with visible seams that required professional rescue.
- Vulnerability to water damage Standard gypsum softens and sags when wet. A single roof leak or plumbing failure can ruin large sections. Although moisture-resistant boards exist, they still need prompt drying and often still show stains. Repair usually involves cutting out the damaged area and matching texture—an imperfect match is common.
- Higher total installed cost in many cases Material is cheap, but labor and finishing materials add up. In my recent estimates, a finished sheetrock ceiling ran 30–50 percent more than a comparable drop system once all coats and paint were included. The gap widens if scaffolding or high ceilings are involved.
Also Read: How Sheetrock And Drywall Are Different?
Key Features of Drop Ceilings
- Modular grid and tile system The metal runners form a precise lattice that supports each tile independently. I appreciate how you can lift any single tile to reach a junction box or inspect a pipe without disturbing the rest of the ceiling. Grid sizes are usually 2×2 or 2×4 feet, and the tiles drop straight in. Some systems include hold-down clips for high-wind or seismic zones, though most residential installs omit them.
- Acoustic performance options Many mineral-fiber tiles carry high Noise Reduction Coefficient ratings. In a home office I converted, the acoustic tiles cut echo enough that video calls sounded clearer without adding soft furnishings. That built-in sound control is harder to achieve with plain sheetrock unless you add a separate acoustic layer or insulation.
- Moisture and stain resistance in select products Certain tiles are designed for high-humidity areas such as laundry rooms or basements. I chose vinyl-faced tiles for a below-grade space that occasionally saw dampness, and they wiped clean after a minor leak. Standard sheetrock would have needed replacement or extensive repair in the same situation.
- Relatively light weight The entire assembly weighs far less than a full sheetrock ceiling. That matters when the existing structure has limited load capacity or when you want to avoid sistering joists. In an older house with 2×6 ceiling joists I was able to hang a drop system without reinforcing the framing at all.
Pros of Drop Ceilings
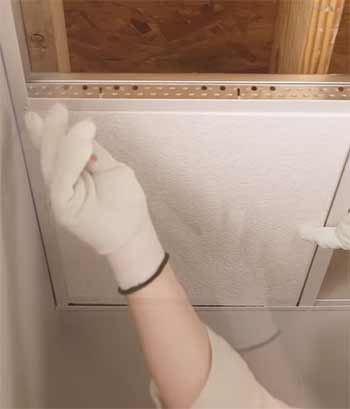
- Quick installation and easy future access A competent crew or skilled homeowner can finish a basement in a day or two. I completed a 400-square-foot space over a long weekend by myself. Later, when I needed to run new network cable, I simply lifted tiles, worked, and dropped them back. That convenience is the feature I value most in utility spaces.
- Lower upfront expense Grid and basic tiles cost less than the labor required to finish drywall. Even premium acoustic tiles usually stay under the total sheetrock budget. For rental properties or budget-conscious renovations I have managed, the savings were decisive.
- Built-in sound absorption with the right tiles Acoustic panels reduce reverberation without extra layers. In a media room conversion the drop ceiling cut echo enough that I skipped additional wall treatments. That performance is measurable and immediate.
- Ability to hide irregularities Uneven joists, old plaster, or surface-mounted pipes disappear above the grid. I once leveled a wavy original ceiling by adjusting hanger wires; the finished plane looked flat even though the structure above was not.
Cons of Drop Ceilings
- Visible grid pattern The metal runners create a commercial look that some homeowners dislike in living areas. No matter how attractive the tiles, the lines remain. I have heard buyers comment that a drop ceiling made a finished basement feel temporary. Painting the grid can soften the effect, but it never disappears completely.
- Height reduction Most systems drop the ceiling two to six inches or more. In rooms with already low headroom that loss is noticeable. I avoided drop ceilings in a 7-foot basement precisely because the finished height would have felt cramped.
- Tile durability varies Lightweight mineral-fiber tiles can sag, stain, or break if handled roughly. Cheap tiles yellow over time under fluorescent light. Higher-grade products last longer, yet still lack the toughness of a painted drywall surface. Replacement tiles must match the original run, which can become difficult years later.
- Potential for dust accumulation and pest entry The open plenum can collect dust, and gaps around tiles sometimes allow insects or small rodents if the structure is not sealed. I have cleaned more than one grid after a season of construction dust filtered down. Proper edge sealing and occasional vacuuming of the tiles help, but the maintenance is higher than a sealed sheetrock surface.
Cost Considerations in Real Projects
Material prices fluctuate, yet patterns stay consistent. Basic sheetrock panels run low per square foot, but joint compound, tape, primer, paint, and labor multiply the total.
In my last three estimates the finished sheetrock ceiling landed between eight and fourteen dollars per square foot installed. Drop-ceiling grids and standard tiles often finished between four and nine dollars per square foot, with acoustic upgrades pushing the upper end.
Labor savings on the drop system frequently offset any premium for better tiles. Hidden costs appear later: patching sheetrock after a plumbing repair can erase earlier savings, while replacing a few stained tiles stays cheap.
Also Read: How Sheetrock And Blue Board Are Different?
Frequently Asked Questions (FAQ)
It depends on the room. Drop ceilings win for access and lower cost in utility spaces; drywall usually looks better in living areas.
Drop ceilings are typically cheaper overall because labor and finishing costs stay lower.
Visible grid lines, reduced ceiling height, and tiles that can stain or sag over time.
It can in some markets if buyers prefer seamless drywall, especially in main living spaces, though functional basements often still add value.
Wrapping Up
I have installed and lived with both systems long enough to know neither is universally superior. Sheetrock delivers a finished, permanent look that many people prefer for everyday rooms, while drop ceilings solve practical problems of access and budget in spaces that change or hide mechanical systems.
You now have the detailed comparison of features, costs, and real-world performance to weigh against your own priorities. Choose the ceiling that matches how you will use the room and how much future flexibility you need, and you will avoid the frustration of living with the wrong choice for years.