
I spent months weighing plywood against OSB on subfloor jobs after watching floors flex, squeak, or swell in real homes.
This article breaks down the materials side by side so you can choose based on moisture risk, budget, stiffness underfoot, and how each holds fasteners over years of daily use.
| Aspect | Plywood | OSB |
| Typical cost (3/4-inch 4×8 sheet) | Higher ($40–$70 range) | Lower ($25–$45 range) |
| Moisture recovery | Swells more evenly, returns closer to original thickness | Absorbs slower but edges often stay swollen |
| Stiffness over joists | Roughly 10% higher | Solid but slightly more flexible |
| Fastener holding | Stronger, especially at edges | Adequate when dry, weaker if wet |
| Consistency | Possible voids or soft spots in lower grades | Very uniform density, almost no voids |
| Weight | Lighter and easier to handle | Heavier |
| Best suited under | Tile, stone, thin vinyl, hardwood | Carpet, engineered wood in dry zones |
| Common builder use | Premium or moisture-prone jobs | Cost-driven large projects |
Key Differences Between Plywood And OSB Subfloor

- Manufacturing process and internal structure: plywood relies on continuous veneers crossed at right angles, while OSB uses chopped strands oriented and compressed. The veneer approach gives plywood better edge integrity; the strand approach gives OSB greater uniformity and often higher shear values.
- Moisture behavior after wetting: plywood absorbs water faster yet dries more completely and recovers most of its original dimensions. OSB resists initial absorption but once saturated its edges expand and stay expanded, creating permanent thickness differences at the joints.
- Stiffness and deflection under load: independent tests and field experience show plywood floors are typically about ten percent stiffer over the same joist span. That extra rigidity reduces bounce and helps keep rigid finish floors from cracking.
- Fastener and adhesive performance: nails and screws hold more securely in plywood, especially near panel edges. Construction adhesives also bond more reliably to the smoother plywood face, which helps suppress long-term squeaks.
- Cost structure: OSB consistently sells for fifteen to thirty percent less than comparable plywood. On a large project the difference can equal several thousand dollars in material alone.
- Weight and handling: OSB panels are denser and heavier, which slows installation and increases fatigue. Plywood’s lighter weight makes it easier to carry up stairs or position on upper floors.
- Surface characteristics: plywood presents a smoother face that accepts underlayment and adhesives cleanly. OSB’s textured face improves worker traction but can require additional preparation under certain finish floors.
- Suitability for specific finish materials: plywood is the safer choice under tile, stone, or thin resilient products that telegraph every irregularity. OSB works well under carpet or thicker engineered wood in dry climates.
- Environmental and resource profile: OSB uses smaller trees and residual wood more efficiently. Plywood production typically needs larger, higher-quality logs, though both materials can come from responsibly managed forests.
- Long-term appearance under thin floors: residual edge swell in OSB can create visible or tactile ridges years later. Plywood edges stay truer, preserving a flatter plane beneath the finish floor.
Also Read: Differences Between Tongue and Groove And Beadboard.
Key Features of Plywood Subfloor
- Cross-laminated veneer construction that creates balanced strength in both length and width directions, reducing the chance of directional weakness under heavy furniture or foot traffic.
- Higher modulus of elasticity in many thickness grades, which means the panel deflects less between joists and feels more solid underfoot when you walk the finished floor.
- Excellent recovery after wetting; the panel may absorb water faster than OSB, yet it releases that moisture more completely and returns closer to its original thickness once dry.
- Superior grip on nails and screws, particularly near the edges and at tongue-and-groove joints, which helps keep the floor quiet for decades.
- Availability in smooth-faced grades that accept adhesives and underlayment more readily than the textured face of most OSB.
- Proven performance under rigid finish floors such as porcelain tile or natural stone because the surface stays flatter and resists localized soft spots.
- Lighter weight per sheet compared with equivalent OSB, making single-person handling and placement on upper floors less exhausting.
- Ability to be sanded lightly if minor high spots appear after installation without risking the integrity of the outer veneers.
Pros of Plywood Subfloor

- Greater long-term dimensional stability in kitchens, bathrooms, and laundry rooms where humidity swings or minor leaks are common. When water does reach the panel, it dries faster and the layers stay bonded instead of permanently expanding at the edges.
- Reduced risk of floor squeaks because screws and nails bite more firmly into the continuous wood fibers of the veneers. Over time that tight connection limits the microscopic movement that produces noise between the subfloor and the joists.
- Better performance under heavy or rigid flooring. Tile setters and hardwood installers often prefer plywood because it presents a more consistent plane and resists the slight flex that can crack grout or open seams.
- Easier repair when a section does get damaged. You can cut out a damaged area and scarf in a new piece with less concern about edge integrity.
- Lower likelihood of “ghosting” or ridges showing through thin vinyl plank or laminate. The edges stay true after drying, so the finished floor remains flat.
- Compatibility with construction adhesives. The smoother surface and denser outer plies create a stronger bond when the panels are glued and screwed to the joists.
- Track record of lasting the life of the house when kept reasonably dry. Many older homes still have original plywood subfloors that show little degradation after forty or fifty years.
- Preference among resale-minded owners. While most buyers never see the subfloor, a few inspectors and real-estate agents note plywood as a plus in moisture-prone markets.
Cons of Plywood Subfloor
- Higher material cost that adds up quickly on a full-house project. The price difference per sheet may look modest until you multiply it across an entire floor system.
- Potential for internal voids or soft spots in lower-grade panels. Those imperfections are less common in high-quality sheathing grades, yet they still appear more often than in OSB.
- Greater tendency to absorb water quickly during open-frame construction if rain hits the panels before the roof is complete. Prompt covering and good drying conditions become essential.
- Slightly higher environmental footprint in some analyses because production relies on larger-diameter trees that take longer to grow.
- Limited availability of very large panel sizes. Most sheets stay at the standard 4-by-8-foot dimension, which can mean more seams on wide rooms.
- Risk of delamination under extreme, prolonged wetting combined with heat if the adhesive system is not rated for the exposure.
- Need for careful handling of the edges during cutting and installation. The outer veneers can chip if the saw blade is dull or the panel is dropped on a corner.
Key Features of OSB Subfloor
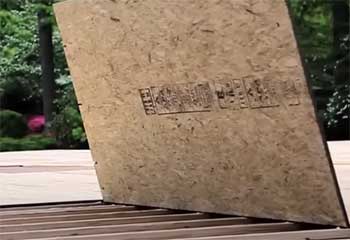
- Dense, multi-layer strand construction that produces nearly uniform density and strength across the entire panel with almost no internal gaps or soft spots.
- Higher horizontal shear strength in some tests, which can be an advantage in certain roof or wall applications and still benefits floor diaphragms.
- Availability in longer panel lengths that reduce the number of end joints on large floor areas, cutting labor and potential leak points during construction.
- Textured surface that offers better traction for workers walking on the panels before the finish floor goes down.
- Use of smaller, rapidly renewable trees and wood residues, which many manufacturers highlight as a resource-efficient choice.
- Lower purchase price that scales into meaningful savings on multi-story or multi-unit projects.
- Pre-printed layout lines on many panels that speed up fastener placement over joists spaced at standard 16- or 24-inch centers.
- Good initial stiffness when kept dry, meeting the same deflection criteria as plywood for code-compliant installations.
Also Read: Differences Between Click Lock And Tongue and Groove.
Pros of OSB Subfloor
- Clear cost advantage that lets builders and homeowners stretch budgets without sacrificing code-required structural performance in dry conditions.
- Exceptional uniformity. Because the strands are mixed and oriented under controlled pressure, soft spots and voids are rare, giving predictable strength under concentrated loads.
- Environmental efficiency. Production relies on fast-growing species and wood that might otherwise be discarded, reducing pressure on mature timber stands.
- Larger panel sizes that minimize seams. Fewer joints mean faster installation and fewer opportunities for air or moisture infiltration during the framing stage.
- Slip-resistant face that improves safety for crews working on open floors or roofs before sheathing is complete.
- Strong performance in pure shear, which contributes to the overall racking resistance of the floor system when properly fastened.
- Consistent thickness that makes leveling underlayment or finish flooring more straightforward when the panels stay dry.
- Wide availability at lumberyards and big-box stores, often stocked in the exact thickness and span rating needed for residential floors.
Cons of OSB Subfloor
- Permanent edge swelling after significant wetting. Once the edges expand they rarely return fully to original thickness, creating ridges that can show through vinyl, laminate, or thin engineered wood.
- Slower drying after moisture exposure. The dense strand matrix holds water longer, giving any trapped moisture more time to affect the resins and weaken the panel.
- Weaker fastener retention compared with plywood, especially near the edges or after the panel has been wet. Screws can strip more easily and construction adhesives bond less aggressively.
- Greater weight per sheet, which increases physical strain during installation and may require extra labor on multi-story buildings.
- Restricted suitability under ceramic or stone tile. Industry groups often recommend against OSB as a direct tile substrate because of its greater flexibility and edge-swell risk.
- Higher potential for formaldehyde emissions in some older formulations, although modern products meet strict indoor-air standards.
- Textured surface that can require extra preparation or underlayment when a perfectly smooth base is needed for certain resilient floors.
- Reduced performance if the panels remain uncovered during prolonged rainy weather; the edge swell can force sanding or even panel replacement before finish flooring.
How Moisture Exposure Affects Each Material in Real Homes?
During construction both materials can get rained on before the roof is finished. I have seen crews scramble to tarp open floors after a sudden storm.
Plywood may look water-stained the next day, yet once the weather clears and fans are set up the panels usually shrink back close to their original thickness. OSB edges, by contrast, can remain raised even after weeks of drying. Those raised edges force sanding or, in severe cases, panel replacement before the finish floor can go down.
After the house is closed in, everyday moisture becomes the bigger concern. A slow plumbing leak under a sink or an overflowing washing machine will test either subfloor.
Plywood tends to limit the damage to a smaller area and recovers better once the source is fixed and the space is dried. OSB can develop permanent thickness changes that later show as ridges under vinyl plank or create soft spots under carpet.
In humid climates or basements with occasional dampness, the recovery advantage of plywood becomes more valuable. In arid regions where the subfloor stays dry from the day it is installed, the cost savings of OSB can be realized with little long-term penalty.
Installation Considerations That Influence the Choice

Both materials install with the same basic sequence: panels laid perpendicular to the joists, tongue-and-groove edges locked, construction adhesive applied to the joist tops, and fasteners driven at prescribed spacing.
The differences appear in the details.
Plywood’s lighter weight and better screw retention let a single installer move panels more quickly and achieve a quieter finished floor with standard fastening schedules.
OSB’s extra weight often calls for two people on upper floors, and the denser material can produce more fine dust when cut with a circular saw. Some crews also note that OSB edges are less forgiving if the panels are forced together too tightly; the strands can crush and later contribute to movement.
Gap spacing between panels is critical for both products. Manufacturers recommend an eighth-inch gap to allow for seasonal expansion. Skipping that gap invites buckling, especially with OSB in climates that experience wide humidity swings.
When the finish floor will be tile, many installers add a layer of cement board or an uncoupling membrane regardless of the subfloor material. That extra layer is almost mandatory over OSB and still wise over plywood in wet rooms.
Also Read: Differences Between LP Legacy Subfloor And Advantech.
Frequently Asked Questions (FAQ)
Use plywood when moisture risk is higher or you want maximum stiffness and quieter floors. Use OSB when the budget is tight and the space will stay dry.
Plywood is generally the stronger all-around choice for residential floors, especially under tile or in humid areas. OSB works well in dry, cost-sensitive projects.
Builders choose OSB mainly for lower material cost and consistent quality on large projects where panels will be covered quickly and stay dry.
Both can last the life of the house if kept dry. Plywood usually holds up better when occasional moisture is unavoidable.
Wrapping Up
In the end I keep returning to the same practical test: how much moisture risk does the space face and how important is a flat, quiet floor under the finish material you plan to install.
If you are building in a dry climate on a tight budget and the finish floor is carpet or thick engineered wood, OSB can serve you well. If you expect any chance of spills, humidity, or rigid flooring, plywood gives you a more forgiving foundation that stays true for decades.
Measure your own conditions against those realities and you will walk away with a subfloor that supports the house—and the life you live in it—without regrets.