
As a homeowner who spent months comparing roof styles for a renovation project last year, I set out to break down gable roofs versus hip roofs so you can match the right design to your climate, budget, and house shape without second-guessing later.
| Aspect | Gable Roof | Hip Roof |
| Shape | Two sloping sides meeting at a ridge | All sides sloping down to the walls |
| Wind Resistance | Moderate; vulnerable at ends | Excellent; aerodynamic on all sides |
| Cost to Build | Lower labor and materials | Higher due to complexity |
| Attic Space | More usable volume | Less open space |
| Water Drainage | Good on two planes | Superior on four planes |
| Snow Load Handling | Strong if steep | Very strong, sheds evenly |
| Aesthetic Appeal | Classic, traditional look | Modern, compact appearance |
| Maintenance Needs | Higher at gable ends | Generally lower overall |
| Suitability for Solar | Easier panel placement | More complex angles |
Key Differences Between Gable and Hip Roofs
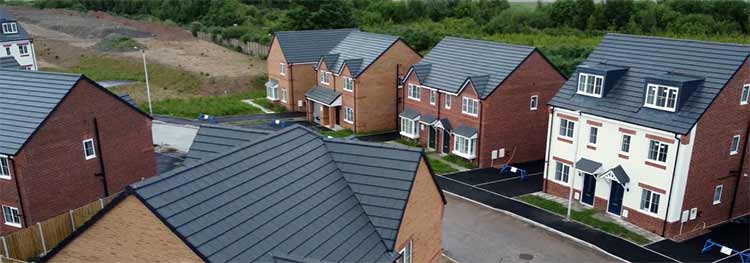
- Shape and silhouette stand out first: a gable presents two bold triangular faces while a hip softens the outline into a compact, four-sided form. The gable’s peaks give a home a taller, more vertical presence; the hip keeps the mass closer to the ground and can make a large house appear less bulky.
- Structural complexity differs sharply. Gable framing follows a repetitive pattern of identical rafters, so crews can cut and set them quickly. Hip roofs demand custom-angled pieces at every corner, which slows construction and raises the chance of measurement errors if the crew is inexperienced.
- Wind performance separates the two styles most clearly in storm-prone regions. The open gable ends act like sails that catch lateral pressure, sometimes forcing the roof to lift or the end walls to rack. A hip’s sloping faces on all sides allow wind to flow over and around the structure with less resistance, lowering the risk of uplift.
- Interior volume favors the gable. The full-height triangular ends leave a large, rectangular attic footprint that can be finished later. A hip roof’s inward-sloping planes shrink that footprint from every direction, so any future conversion requires careful planning around lower ceiling heights near the edges.
- Water and snow management also diverge. Both styles shed precipitation well when pitched correctly, yet the hip’s four planes divide the load more evenly and send water toward multiple downspouts. Gable roofs concentrate runoff along two long eaves, which can overwhelm gutters during cloudbursts if the system is undersized.
- Cost tracks directly with complexity. Material quantities for a hip roof are higher because of the extra hips and valleys, and labor hours climb because each connection needs careful fitting. A gable’s simpler geometry keeps both material and labor numbers lower, often by 15 to 25 percent on similar floor plans.
- Aesthetic versatility plays out differently. Gable ends invite architectural flourishes such as decorative brackets, half-timbering, or large windows that become design statements. Hip roofs favor clean, uninterrupted lines that suit modern or Mediterranean styles and rarely call attention to any single elevation.
- Maintenance access varies. Gable roofs often require extra attention at the vertical end walls where flashing meets siding, and those ends can trap moisture if not detailed carefully. Hip roofs present fewer vertical junctions, so the primary upkeep involves checking the hip ridges and the continuous eaves for debris.
Also Read: My Experience With Blue Sky Roofing.
Key Features of a Gable Roof
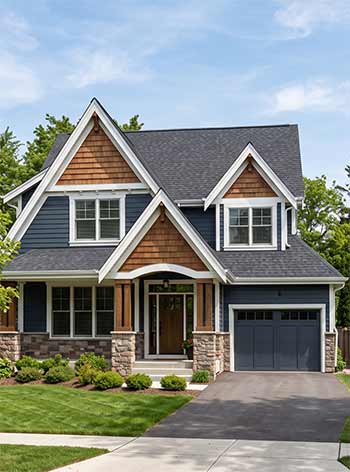
- Two rectangular sloping planes that rise from opposite walls and join at a central ridge create the signature triangular silhouette most people picture when they hear the word “house.” This simple geometry means the roof covers the structure with minimal framing interruptions, giving you a clean peak that can be finished with decorative fascia or left plain.
- The vertical triangular wall sections at each end, known as gables, stand fully exposed and can hold windows, vents, or even small balconies. Those end walls open up possibilities for natural light and airflow that a fully enclosed roof cannot match.
- Steeper pitch options are common, often ranging from 6/12 to 12/12, which lets rain and snow slide off quickly while creating generous headroom inside the attic. That extra volume turns the space under the roof into a practical storage area or even a future living loft.
- Framing relies on straightforward rafters or trusses that run from the ridge board down to the wall plates, so carpenters can assemble the structure faster and with fewer custom cuts. The reduced complexity also makes it easier to add dormers later if you decide you want more light or square footage.
- Ventilation happens naturally through ridge vents at the peak and soffit vents along the eaves, and the open gable ends can accept additional gable vents that pull hot air out of the attic during summer. Proper airflow keeps the roof deck cooler and extends the life of the shingles.
- Exterior cladding on the gable ends can match or contrast with the main siding, giving you design flexibility that ranges from board-and-batten farmhouse style to sleek contemporary panels. That visual break at the ends often becomes a focal point of the entire home.
Pros of a Gable Roof
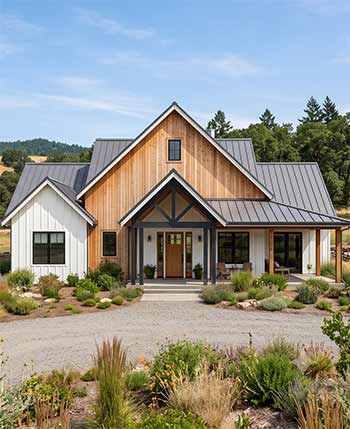
- Construction speed and lower price make the gable an attractive choice when budgets are tight or timelines are short. Contractors can frame and sheathe the roof in fewer days, which reduces labor costs and gets the house under cover sooner.
- Extra attic space translates into real utility. Many owners convert the volume into a playroom, home office, or guest suite without raising the roof or adding expensive dormers. Even if left unfinished, the open area stores seasonal items far more easily than a cramped hip attic.
- Natural ventilation improves because the gable ends accept large vents or operable windows that create a strong stack effect. Hot air rises and exits at the peak while cooler air enters through soffit vents, keeping temperatures closer to outdoor levels and reducing strain on air-conditioning systems.
- Solar panel placement is straightforward on the broad, unobstructed planes. Installers can orient arrays for maximum sun exposure without fighting complex hips or valleys, and the larger continuous surface often accommodates more panels than a hip of the same footprint.
- Design flexibility at the ends lets you match the house to almost any architectural style. A steep gable with board-and-batten siding reads as farmhouse; a lower pitch with clean stucco feels contemporary. The vertical surfaces also accept lighting fixtures or house numbers that would look awkward on a sloping hip plane.
- Snow shedding works well on steeper pitches, and the two-plane design allows snow to slide off in predictable directions away from walkways if the orientation is planned correctly. In regions with moderate snowfall, this performance is more than adequate.
- Repair simplicity favors the gable when damage does occur. Replacing a section of sheathing or shingles on a single plane is usually easier than working around multiple angled intersections, and local carpenters are familiar with the details.
Cons of a Gable Roof
- Wind vulnerability remains the biggest drawback in hurricane or tornado zones. The flat end walls catch lateral forces, and without proper bracing or hurricane clips the roof can peel upward starting at the gable peaks. Insurance carriers in high-risk areas sometimes require extra reinforcement or charge higher premiums.
- Weather exposure at the ends increases maintenance. Rain driven against the vertical gable walls can force water behind siding if flashing is imperfect, and those same ends collect more wind-blown debris than a continuous sloping surface.
- Limited overhang protection on the gable sides means the upper portions of those walls receive more direct sun and rain. Over years this can accelerate fading or moisture damage compared with the consistent eaves of a hip roof.
- Aesthetic monotony can set in on larger homes. A long gable ridge stretching the full length of a rectangular plan sometimes looks boxy unless broken by dormers or cross gables, which then add cost and complexity.
- Attic heat buildup occurs if ventilation is inadequate. The large volume traps hot air in summer, and without ridge and gable vents working together the temperature can climb high enough to shorten shingle life.
- Snow sliding from the two main planes can dump heavy loads onto the same side of the house repeatedly, creating ice dams at the eaves or burying outdoor spaces that sit directly below.
- Structural bracing is often necessary in high-wind regions. Adding collar ties, rafter ties, or metal connectors increases both material cost and installation time, partially offsetting the original simplicity advantage.
Also Read: My Experience With Big Fish Roofing.
Key Features of a Hip Roof
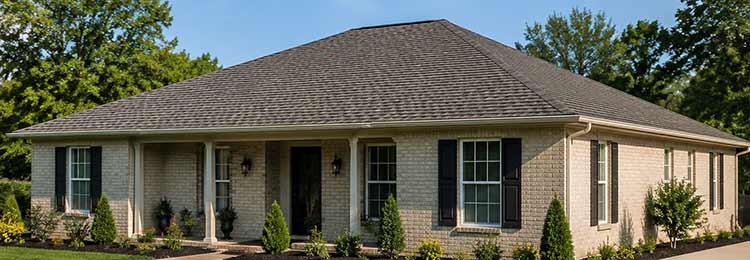
- Every exterior wall carries a sloping roof plane that meets its neighbors at angled hips, so the entire roof forms a continuous pyramid or elongated pyramid shape. No vertical end walls interrupt the slope, which means the structure presents the same profile from every direction.
- The hips themselves act as structural ridges that distribute weight evenly toward all four corners of the building. That balanced load path reduces stress on any single wall and helps the roof resist twisting forces during high winds.
- Pitch is usually moderate, often between 4/12 and 8/12, enough to shed water effectively while keeping the overall height lower than a comparable gable. The lower profile can make a two-story house feel less imposing on a small lot.
- Framing requires more precise cuts because every rafter meets either a hip or a valley at an angle. Builders often use specialized hip and jack rafters, which increases both material waste and labor time compared with a simple gable.
- Attic volume is reduced because the sloping planes cut into the space from all sides. What remains is still useful for mechanical equipment or limited storage, but it rarely offers the open floor area a gable can provide.
- Drainage occurs on four continuous planes rather than two, so gutters collect runoff from every side and channel it away from the foundation more uniformly. This multi-directional flow helps prevent the concentrated water streams that sometimes erode soil at the base of gable ends.
- The continuous eaves create a consistent overhang that shades the upper walls and windows on every elevation. That shading can lower cooling costs in sunny climates and protect siding from direct weather exposure year-round.
Pros of a Hip Roof
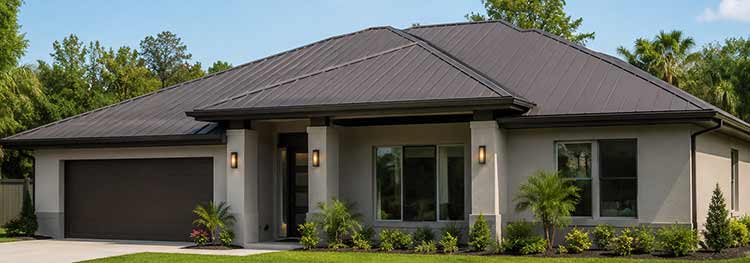
- Superior wind resistance ranks as the strongest advantage. Because every side slopes, the roof presents no flat vertical surface for wind to push against. The shape channels airflow up and over, reducing uplift forces that can destroy other roof types during severe storms.
- Even water distribution keeps gutters and downspouts working more efficiently. Runoff arrives from four directions rather than two, so no single section of the drainage system faces the full volume during a heavy rain. That balance lowers the chance of overflow and foundation erosion.
- Consistent eaves on all sides shade the walls evenly and protect the upper siding from weather. The continuous overhang also creates a uniform shadow line that many owners find more refined than the abrupt ends of a gable.
- Structural stability improves because the hips lock the roof planes together into a self-bracing unit. The intersecting planes resist racking forces better than a simple pair of rafters, giving the entire building greater rigidity.
- Snow and ice manage themselves more predictably. The multi-directional slopes allow accumulation to slide off in smaller increments rather than releasing large sheets from one long face, which reduces the risk of sudden heavy drops onto decks or walkways.
- Aesthetic cohesion suits many modern and traditional styles. The compact silhouette looks intentional from every angle and pairs especially well with square or nearly square floor plans, creating a balanced, finished appearance without extra ornamentation.
- Lower profile can help homes comply with height restrictions in certain neighborhoods or HOA guidelines. The reduced ridge height keeps the structure under maximum limits that a tall gable might exceed.
Cons of a Hip Roof
- Higher construction cost stems directly from the extra framing members and the skilled labor required to cut and fit them accurately. Material waste rises because many boards are trimmed at compound angles, and the overall project timeline stretches longer.
- Reduced attic space limits future conversion options. The sloping ceilings on all four sides leave little usable volume near the edges, so any finished room must be smaller and carefully designed around the low headroom.
- Complex valleys and hips create more potential leak points if flashing is not installed with precision. Each intersection needs careful waterproofing, and a single mistake can allow water to travel along the framing before it appears inside the house.
- Solar installation becomes more challenging. The multiple planes and ridges force panels into smaller arrays or require custom racking, which raises both equipment and labor costs compared with a broad gable surface.
- Ventilation design needs extra attention. Without open gable ends, air movement relies entirely on ridge vents, soffit vents, and sometimes powered fans. Inadequate airflow can trap heat and moisture in the smaller attic cavity.
- Repair work often costs more because access to damaged areas may require navigating around hips and valleys. Matching the existing pitch and hip angles during a partial replacement demands experienced roofers who charge accordingly.
- Limited architectural expression at the ends means you cannot easily add dramatic windows or decorative gable treatments. The continuous slope leaves fewer opportunities for visual interest beyond the choice of roofing material and eave details.
Also Read: Comparison of Roof Window And Skylight.
Frequently Asked Questions (FAQ)
Greater vulnerability to high winds at the open ends, more maintenance on the vertical walls, and concentrated water runoff that can stress gutters.
Hip roofs usually earn lower premiums in wind-prone regions because their shape resists uplift better; gable roofs may need documented reinforcements to qualify for similar rates.
A properly engineered hip roof generally outperforms others in extreme wind because every plane slopes and the structure braces itself in all directions.
Higher building cost, less usable attic space, more complex flashing details, and greater difficulty installing large solar arrays.
Wrapping Up
After weighing the practical trade-offs on my own project, I realized the choice between gable and hip comes down to matching the roof to the forces it will face and the space you need inside.
If you live where strong winds are rare and you value attic volume or lower cost, a gable will serve you well. If storms are common or you prefer a lower, more stable silhouette, a hip roof gives you peace of mind that lasts for decades.
Either way, understanding these differences helps you ask the right questions of your builder and avoid surprises once the shingles are on.