
I’ve spent years evaluating window upgrades across countless homes, and the retrofit versus new construction decision keeps coming up as one of the most practical yet misunderstood choices homeowners face.
This article lays out the real performance differences, installation realities, cost patterns, and long-term trade-offs so you can match the right window type to your project without relying on sales talk or incomplete advice.
| Aspect | Retrofit Windows | New Construction Windows |
| Installation approach | Fits into existing window frame after sash removal | Full frame replacement with nailing fins attached to structure |
| Typical project disruption | Low – interior and exterior remain largely intact | High – involves framing, flashing, and finish work |
| Average installed cost | Lower per opening | Higher due to labor and structural integration |
| Rough opening requirement | Uses existing opening as-is | Requires precise new or modified rough opening |
| Air and water sealing potential | Good with quality seals, limited by old frame | Excellent when flashed and integrated properly |
| Best application | Existing homes needing efficiency upgrades | New builds or major renovations with open walls |
| Structural impact | Minimal change to wall assembly | Becomes part of the building envelope |
| Timeline per window | Often same-day completion | Multi-day process including drying and finishing |
Also Read: DIY vs. Pro Install: Complete Window Installation Cost Calculator.
Key Differences Between Retrofit And New Construction Windows
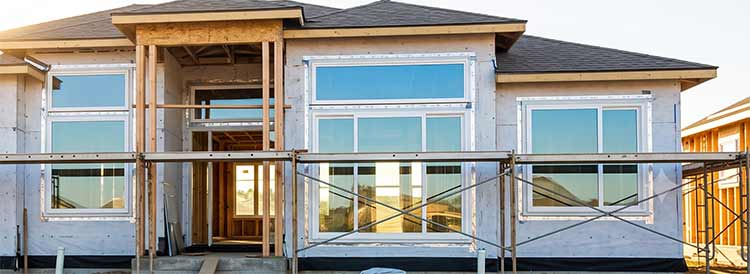
- Installation Method Retrofit work starts with careful measurement of the existing clear opening, removal of the old operating sashes, cleaning of the frame, and insertion of the new unit. The entire process stays inside the house for most of the day. New construction work begins with demolition of the old frame down to the rough opening, preparation of the sill and studs, setting of the window, nailing of the fin, and then sequential application of flashing, insulation, and cladding. One method treats the existing wall as fixed; the other rebuilds the opening as part of a larger envelope system. The difference in skill sets is real: retrofit crews specialize in precise fitting and sealing inside constrained spaces, while new-construction crews focus on structural attachment and weather-barrier continuity.
- Frame and Mounting Design A retrofit window uses a simpler frame that sits inside the old one. Its depth is limited by the existing jamb depth, which can restrict glass area slightly. New construction frames include the nailing fin and often a deeper profile that allows thicker insulated glass packages and better thermal breaks. The fin itself creates a continuous attachment plane that distributes loads into the wall structure rather than concentrating them on the old wood or aluminum frame.
- Cost Implications Material prices for comparable glass packages sit close to each other. The installed cost gap appears in labor and ancillary work. Retrofit projects avoid exterior scaffolding, siding removal, and interior drywall repair, so the total invoice stays lower. New construction invoices include those extra steps plus disposal of the old frames and possible structural shimming. Over a whole house the difference can reach several thousand dollars, though the higher initial outlay for new construction sometimes buys better long-term sealing performance.
- Time and Disruption I have timed retrofit crews finishing three to five openings in a single day with homeowners still cooking dinner in the same rooms. New construction windows often require sequential trades: framers, window setters, flashers, insulators, and finish carpenters. A full house can stretch across weeks when weather or material delays intervene. The daily living impact is correspondingly larger.
- Structural Considerations Retrofit units transfer wind and gravity loads into the existing frame. If that frame has rot, racking, or previous poor repairs, the new window inherits those weaknesses. New construction units transfer loads directly into the wall studs through the nailing fin, so the installer can correct out-of-square conditions and reinforce the opening at the same time. In high-wind or seismic zones this difference matters.
- Energy Performance Potential Both styles accept the same high-performance glass and low-conductivity frames. The real-world difference shows up at the perimeter seal. A retrofit window’s air leakage depends on how well the gap between the new unit and the old frame is filled and how sound the old frame remains. A properly flashed new construction window can achieve tighter overall envelope performance because the seal plane is continuous with the housewrap and exterior cladding.
- Aesthetic Flexibility Retrofit windows must work within the visual constraints of the existing exterior trim and interior casing. Matching historic profiles can be challenging. New construction windows allow complete redesign of exterior trim, interior casing, and even the shape of the opening itself when walls are open. For homes where appearance ranks high, that freedom can outweigh the extra cost.
Also Read: My Experience With Never Rot Windows.
Key Features of Retrofit Windows
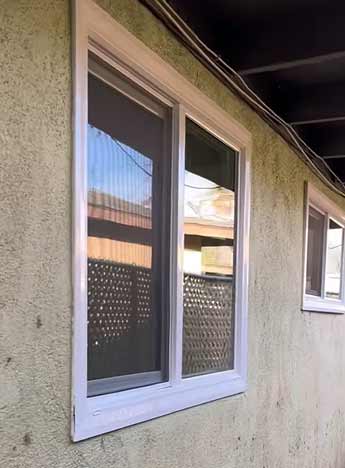
- Insert Design for Existing Openings The frame is engineered to drop into a measured pocket with only a small expansion gap. Manufacturers supply foam backer rods, low-expansion foam, and perimeter sealants specifically sized for these gaps. The design keeps exterior cladding and interior finishes untouched, which preserves original architectural details that many homeowners value.
- Various Material Options Vinyl remains the volume leader because it resists moisture and needs almost no maintenance. Fiberglass offers better dimensional stability across temperature swings. Wood and wood-clad units still appear when matching historic interiors is required. Composite frames blend the stability of fiberglass with the look of wood. Each material carries different expansion rates, so installers select fasteners and sealants accordingly.
- Energy Efficient Glazing Choices Double-pane low-E with argon is standard; triple-pane packages fit many retrofit frames when the existing jamb depth allows. Warm-edge spacers reduce condensation at the glass edge. Some lines include integrated blinds or solar-control coatings that cut summer heat gain without darkening the view. The glass package often delivers most of the energy improvement even when the old frame stays in place.
- Easy Operation Mechanisms Modern retrofit units use block-and-tackle balances or constant-force springs that make even large sashes easy to lift. Multi-point locking systems engage at several locations along the sash for better security and tighter compression against weatherstripping. Tilt-in sashes simplify exterior cleaning from inside the house, a feature many older double-hung windows never offered.
- Weatherstripping and Seals Dual or triple weatherstrip lines, compression seals, and foam-filled frames create multiple barriers against air and water. The critical seal, however, remains the one between the new frame and the old frame. Quality installers use backer rod and high-grade sealant rather than relying solely on expanding foam, which can over-expand and bow the frame.
Pros of Retrofit Windows

- Lower Overall Expense Material costs stay comparable, yet labor drops because no exterior demolition or interior refinishing is required. I have seen whole-house projects come in 30 to 40 percent under the equivalent new-construction bid simply by leaving the old frames in place. For budget-conscious owners this difference often decides the choice.
- Faster Installation Process Most openings finish in under two hours once measurements are confirmed. A skilled crew can complete a typical single-story house in two or three days. Homeowners regain full use of rooms the same evening, which reduces temporary living costs and stress.
- Minimal Home Disruption No plastic sheeting across entire rooms, no siding piles in the yard, and almost no drywall dust. Families with young children, pets, or home offices continue normal routines. The psychological benefit of a clean, quick upgrade is larger than many people expect.
- Suitable for Historic Homes When exterior trim, brick molding, or interior casings carry historic value, retrofit windows leave those elements untouched. Matching the original sight lines and glass divisions becomes easier because the outer frame geometry stays the same.
- Quick Return on Investment through Efficiency Even with the old frame remaining, modern glass and seals cut air leakage and conductive heat loss enough to lower heating and cooling bills noticeably within the first season. The shorter payback period appeals to owners who plan to stay only five to ten years.
Cons of Retrofit Windows
- Potential for Reduced Opening Size The new frame sits inside the old one, so glass area shrinks by the width of the new jambs. In tight openings this reduction can feel noticeable, especially on smaller windows. Designers sometimes compensate with narrower frame profiles, but the physical limit remains.
- Dependence on Existing Frame Condition Any rot, insect damage, or previous poor repairs in the old frame transfers directly to the new window’s performance. Moisture that reaches the old wood can still cause problems years later. Thorough inspection before ordering is essential yet sometimes overlooked.
- Limited Structural Upgrades You cannot easily correct out-of-square openings or reinforce weak headers without additional carpentry that begins to resemble new-construction work. In regions with high wind loads this limitation can affect insurance ratings or long-term durability.
- Possible Air Leakage if Not Perfect The critical seal is a field-applied joint rather than a factory-integrated flashing system. Even small gaps or incomplete foam coverage create measurable leakage that reduces the energy gains of the new glass. Quality control during installation therefore carries extra weight.
- Aesthetic Constraints in Some Cases Exterior brick mold and interior casings stay original, which can look mismatched if the new window’s frame color or profile differs. Painting or cladding the old frame adds cost and still may not achieve the clean look of a full replacement.
Also Read: Comparison of Ply Gem And Milgard Windows.
Key Features of New Construction Windows
- Nailing Fins for Secure Attachment The continuous fin provides a solid plane for fastening every few inches into the wall structure. This creates a rigid connection that resists wind pressure and keeps the window square over decades. Some fins are integral; others are applied in the field for flexibility with different cladding types.
- Full Rough Opening Integration Because the old frame is gone, the installer can adjust the sill for proper slope, add structural headers if needed, and ensure the opening is plumb and square before the window goes in. This step eliminates many of the hidden problems that retrofit projects inherit.
- Custom Sizing Capabilities While both styles offer custom sizes, new construction windows can be ordered to exact rough-opening dimensions without the depth limitations of an existing frame. This flexibility helps when designers want floor-to-ceiling glass or non-standard shapes.
- Superior Flashing Opportunities The nailing fin becomes part of a continuous drainage plane. Self-adhered flashing tapes wrap the sill, jambs, and head in a shingle fashion that directs water out and down. Housewrap integrates directly to the fin, creating a system far more robust than the caulk joint of a retrofit.
- Integrated Structural Support In some designs the window frame itself can carry limited structural loads or work with reinforced headers. This matters in large openings or when removing load-bearing walls during renovations. The result is a cleaner load path and fewer future movement issues.
Pros of New Construction Windows
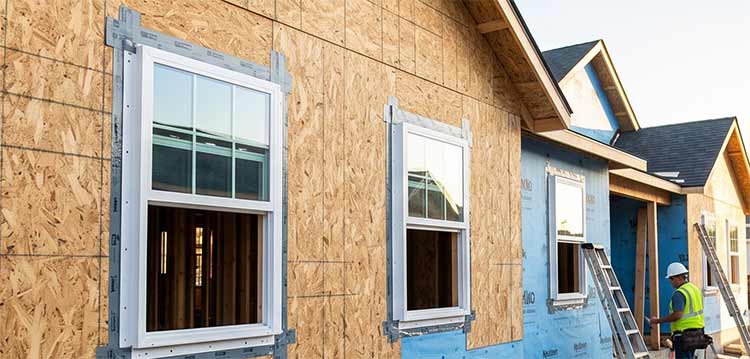
- Superior Weather Barrier Integration Proper flashing and housewrap connection create a continuous drainage plane that outperforms most retrofit seals. In driving-rain climates this difference shows up as fewer interior leaks and longer cladding life.
- Ability to Correct Structural Issues Installers can square the opening, add framing, and ensure proper support before the window goes in. The finished assembly behaves as a single system rather than a new unit riding on an old one.
- Maximum Glass Area and Design Freedom With the old frame gone, the glass can fill nearly the entire rough opening. Architects and owners gain freedom to change proportions, add transoms, or create larger fixed units that improve daylight and views.
- Longer Expected Service Life in Harsh Conditions Because loads transfer into the wall structure and water is managed by layered flashing, these windows tend to maintain their seals and operation longer in extreme weather. The initial investment spreads over more years of reliable performance.
- Cleaner Final Appearance New exterior trim and interior casings can be chosen to match the home’s style exactly. The result looks intentional rather than inserted, which matters for curb appeal and resale photography.
Cons of New Construction Windows
- Higher Installed Cost Labor for demolition, flashing, insulation, and finish work adds up quickly. Material waste from removed frames and the need for matching siding or stucco repairs further increase the invoice. Whole-house projects can run substantially higher than retrofit equivalents.
- Greater Disruption to Daily Life Rooms stay unusable for days while finishes cure and dust settles. Exterior work may require scaffolding or lifts that block driveways and yards. Families often rearrange schedules or rent temporary space.
- Longer Project Timeline Weather delays, material lead times, and sequential trades stretch schedules. A retrofit that finishes in days can become a multi-week process once walls are opened.
- Potential for Finish Mismatches Matching existing siding, brick, or interior paint after the walls are disturbed requires skill and sometimes special-order materials. Visible patches can appear if the work is not executed carefully.
- Overkill for Simple Efficiency Upgrades When the existing frames remain solid and the only goal is better glass and seals, the full structural approach adds cost without proportional benefit. Many solid mid-century homes fall into this category.
Also Read: Comparison of Milgard And Simonton Windows.
Frequently Asked Questions (FAQ)
They can slightly reduce glass area, depend on the condition of the existing frame, and may not achieve the same long-term water management as a fully integrated new construction installation.
Yes. When the existing frames are sound and the installation is careful, they deliver strong energy performance, modern operation, and solid value at lower cost and disruption.
No. Installed cost is usually lower because labor and finish work are reduced compared with full-frame replacement.
Look for a frame that sits inside an older outer frame with a visible joint or caulk line between them. New construction windows show a continuous nailing fin or are fully integrated into the wall without an older frame remaining.
Wrapping Up
I have walked through the practical differences so you can weigh the real trade-offs against your own house, budget, and timeline. Retrofit windows give you speed, lower cost, and minimal mess when the existing frames can support them.
New construction windows give you structural integration, maximum design freedom, and the strongest weather barrier when the walls are open or the old frames have failed. You now have the details to match the method to the project instead of guessing.
Choose the path that fits your conditions and you will end up with windows that perform, look right, and stay trouble-free for years.